Company No. 16886622 Birkenhead, Wirral Free written quotes
Our work

Real jobs, real photographs

Every image on this page came off one of our own sites. If a builder's website is full of glossy stock photography, ask them where the actual jobs are.

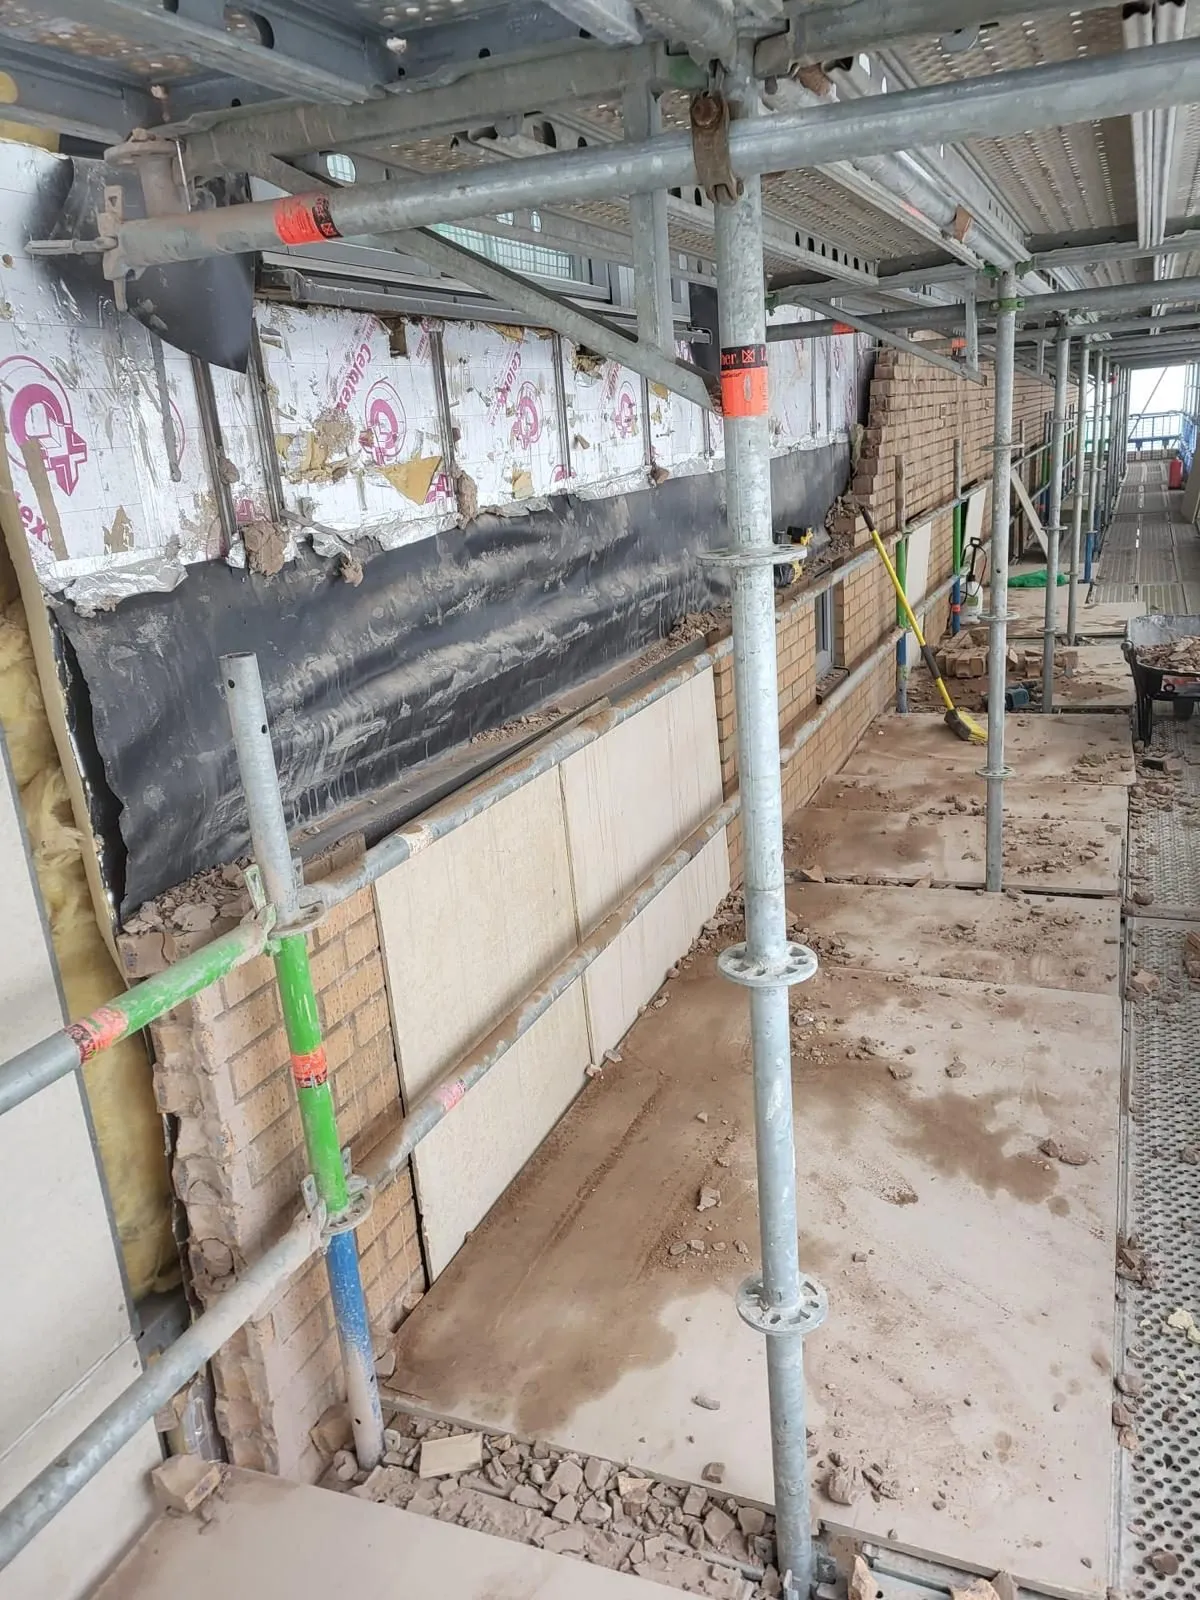
Building facade with cladding and insulation stripped back to breather membrane, viewed from a scaffold lift
Cladding

Facade strip-back to breather membrane

Existing external wall build-up removed in bays from a fully boarded scaffold. Insulation board and outer skin taken off to expose the breather membrane and the brickwork below, with debris cleared as we went and the elevation left ready for open-up inspection by the design team.

Merseyside · 2025 · See cladding services →
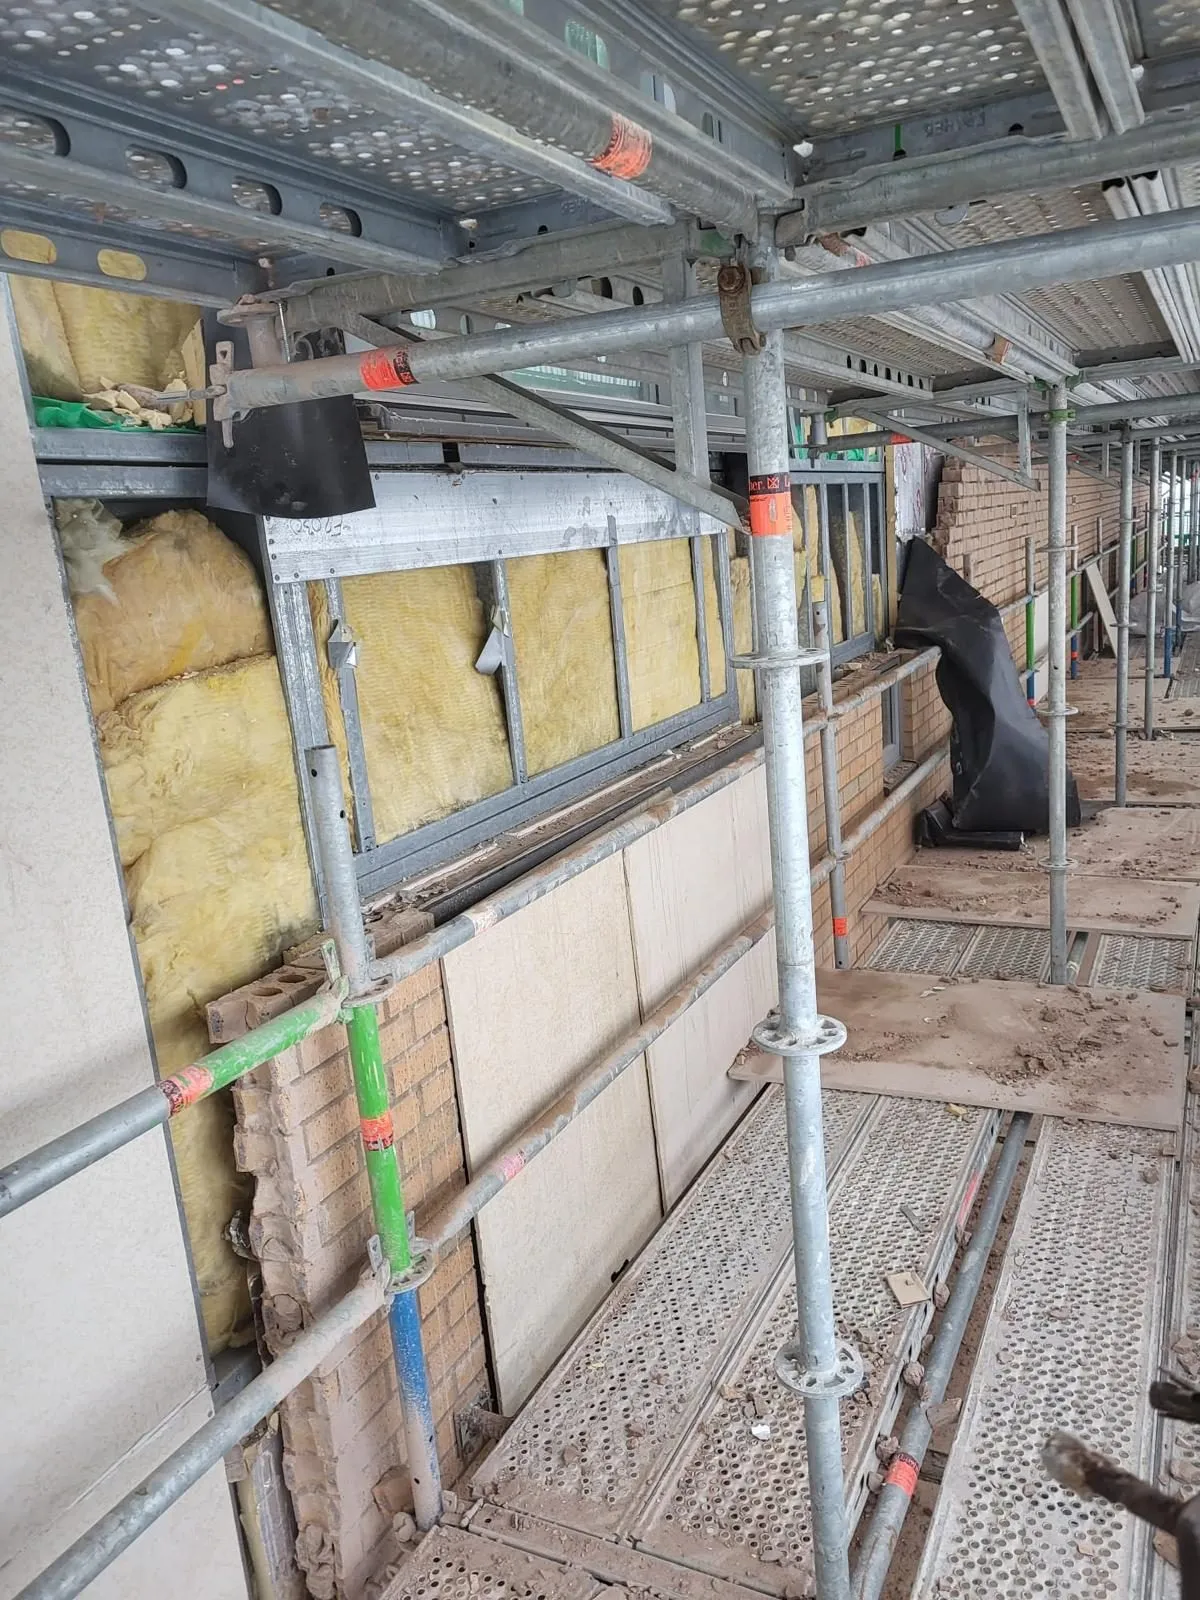
Exposed light gauge steel frame with mineral wool insulation between studs on a stripped building facade
Cladding

SFS frame and insulation exposed for inspection

Outer skin removed to expose the light gauge steel framing system and mineral wool insulation. Frame condition, sheathing board and cavity barrier positions photographed and recorded before any remedial specification was agreed and the wall closed back up.

Merseyside · 2025 · See cladding services →
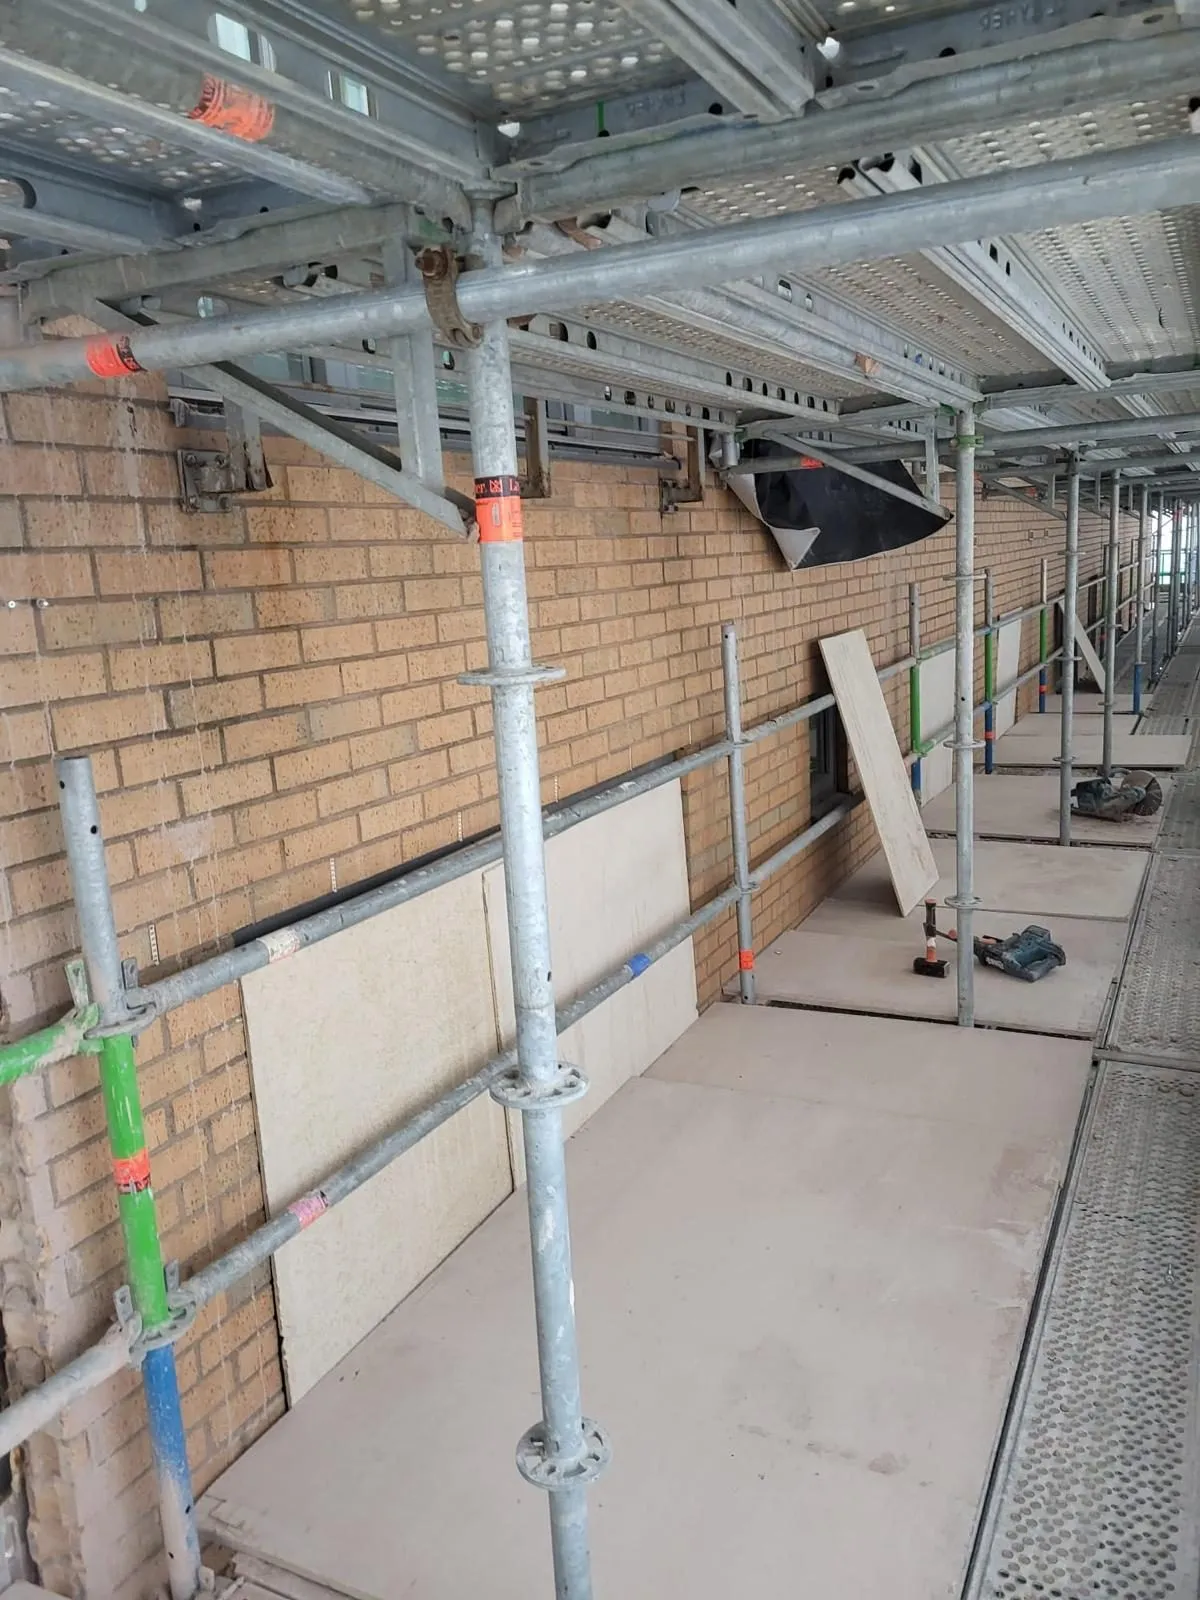
Newly rebuilt buff facing brickwork elevation seen from the scaffold, laid level and to line
Cladding

Facing brickwork reinstated after strip-back

The same elevation with the outer leaf reinstated in matched facing brickwork. Courses run level and to line, perps kept plumb, and the joints struck consistently across the full run of the building.

Merseyside · 2025 · See cladding services →
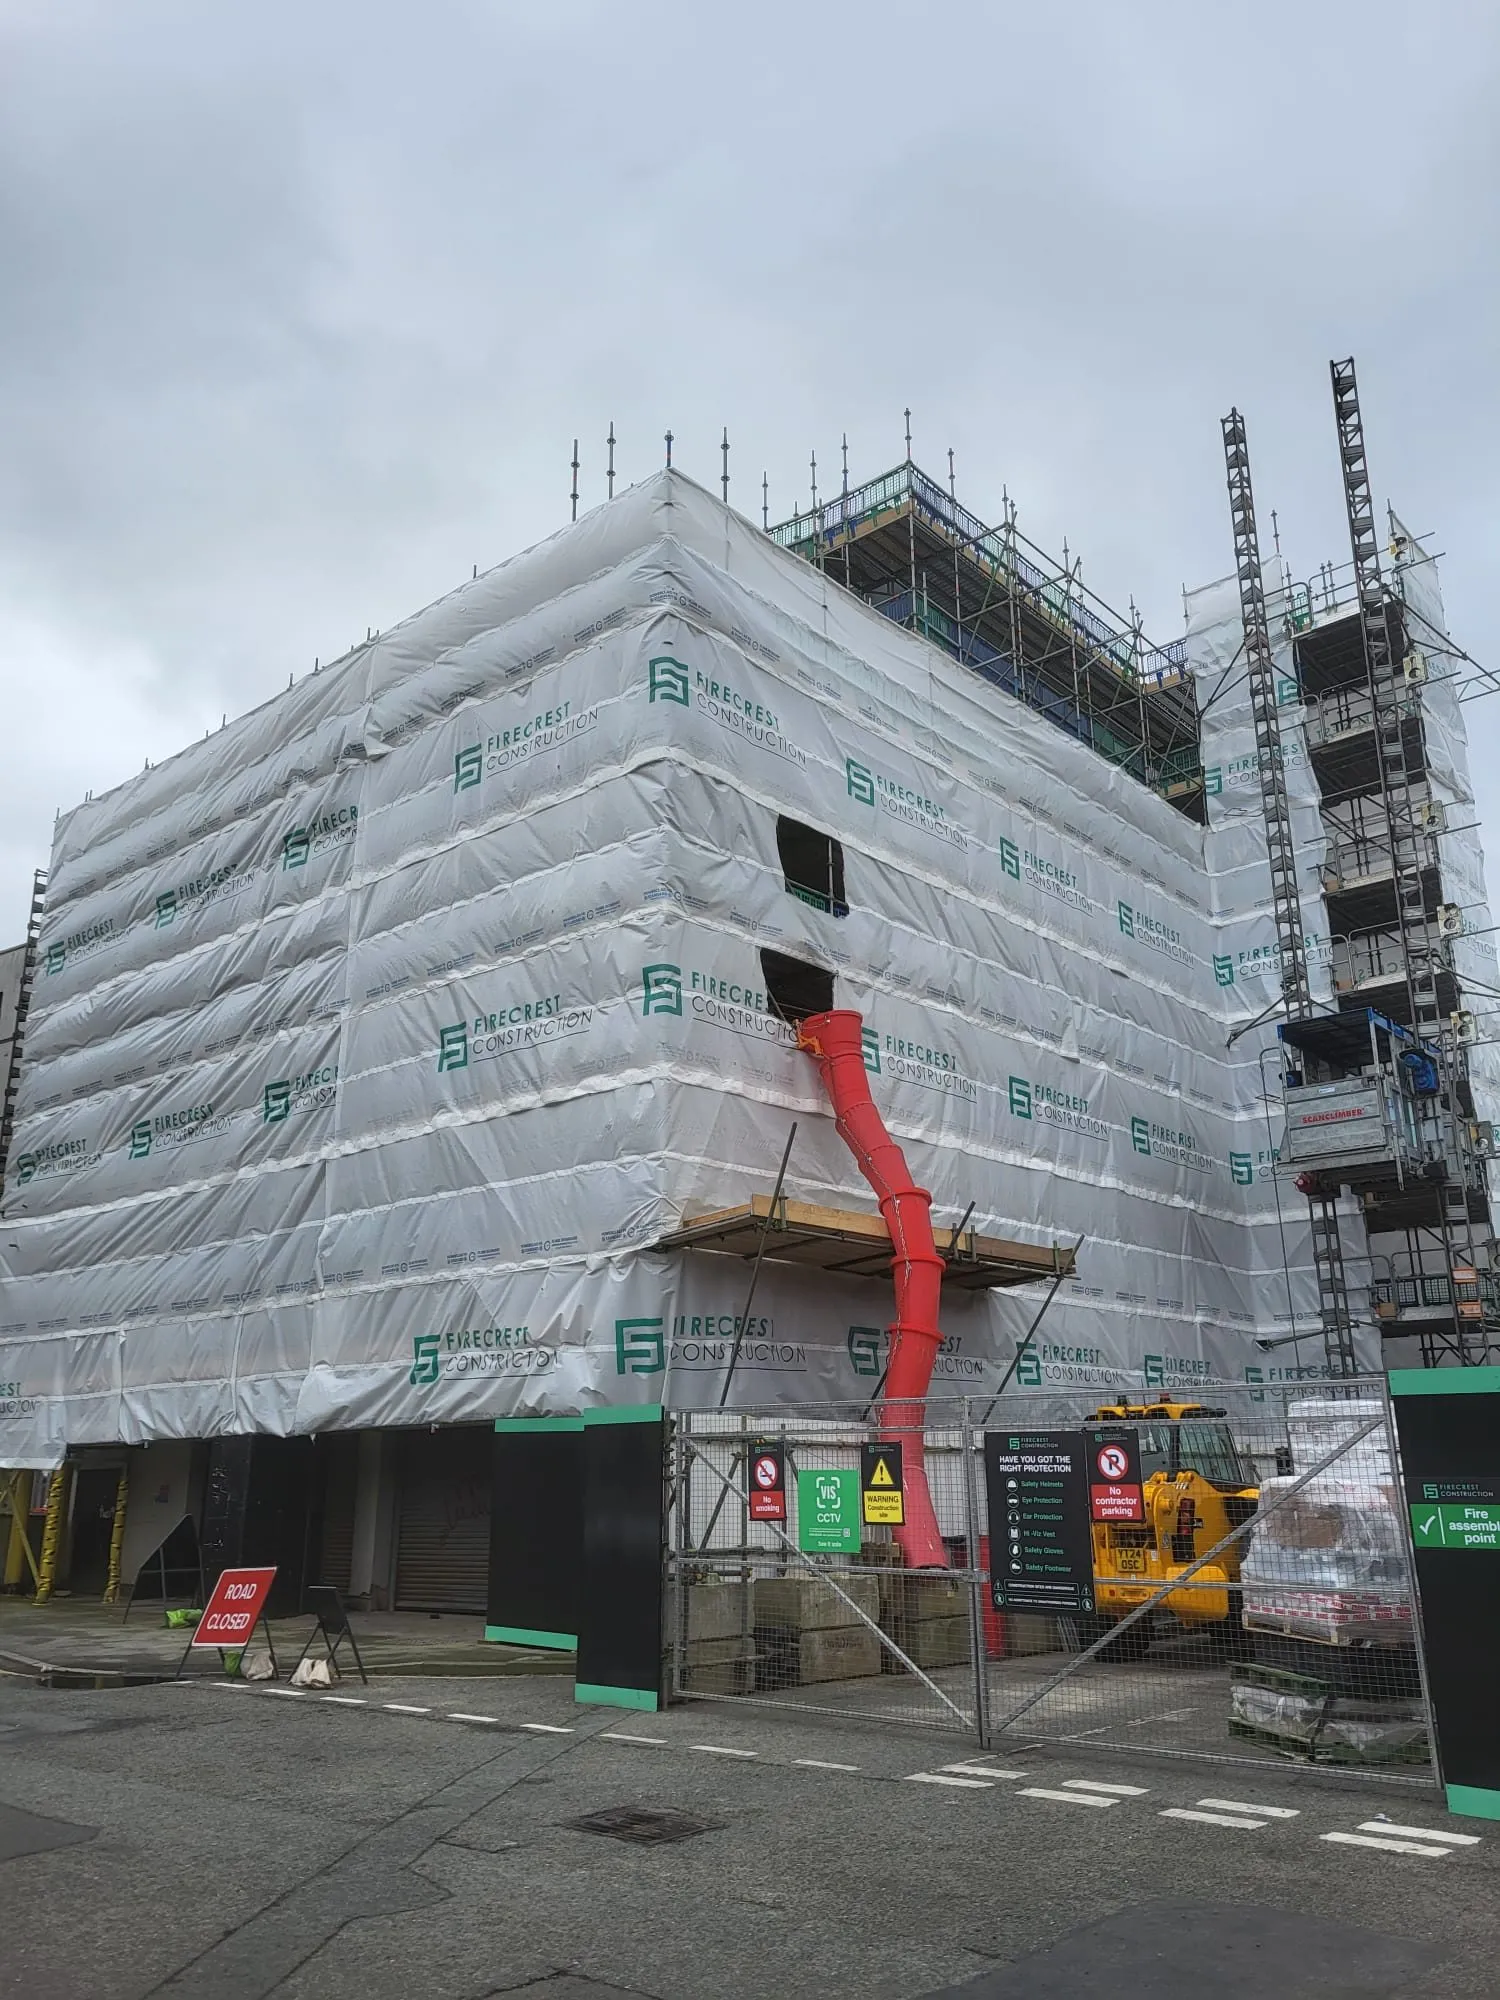
Multi-storey building fully wrapped in white scaffold sheeting with a red debris chute and material hoist
Cladding

Multi-storey facade works under full encapsulation

Facade remediation on a multi-storey block under full scaffold encapsulation, with a debris chute, mast climber and managed site access. Work of this type is delivered as a subcontractor under a principal contractor, to their permit system and site rules.

Merseyside · 2025 · See cladding services →
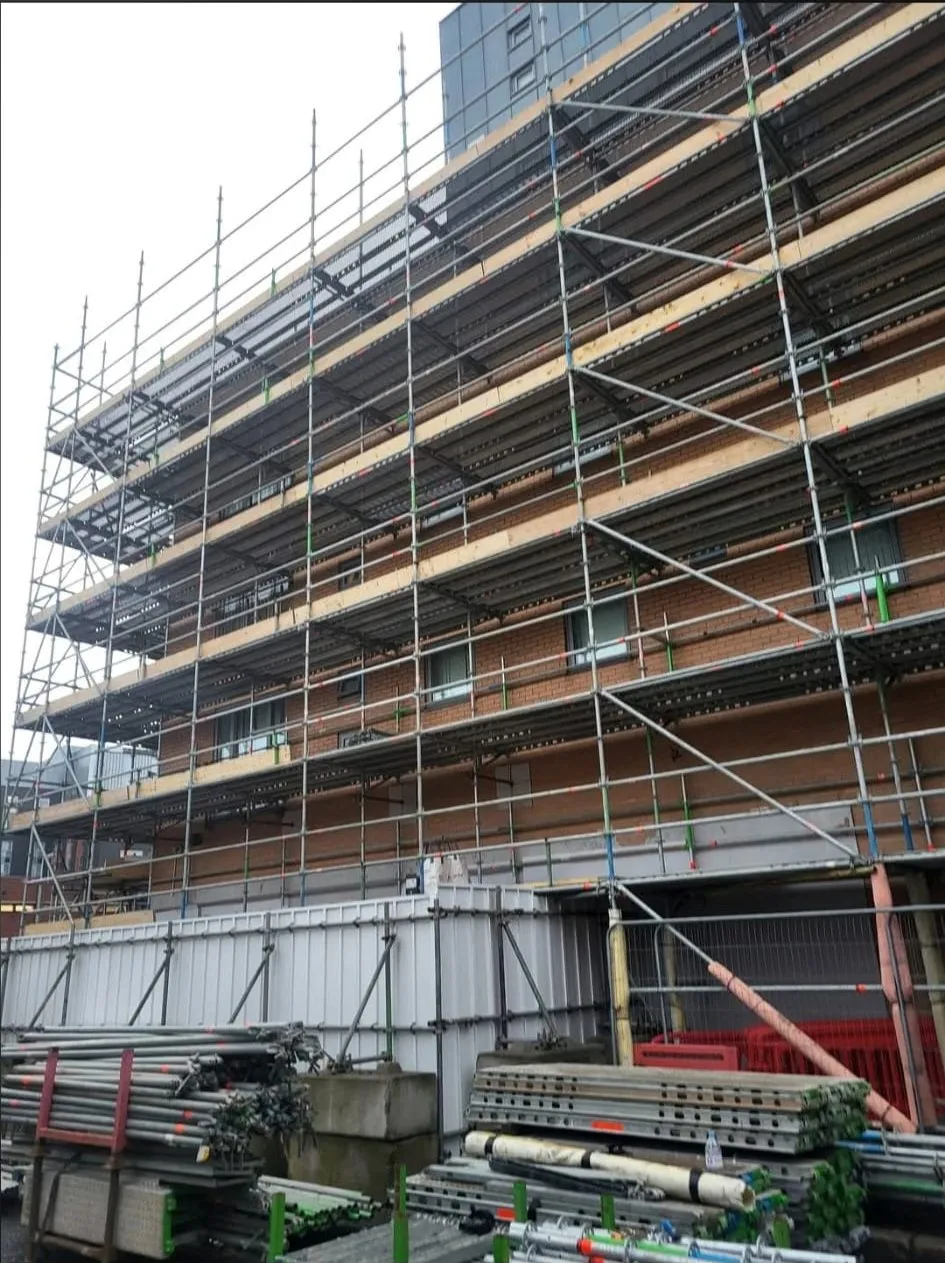
Scaffold lifts wrapping around the corner of a brick residential block, viewed from an upper working lift
Cladding

Scaffolded access to a residential block

Boarded and edge-protected scaffold providing full-height working access to every elevation of a residential block, including the internal corner returns and balcony recesses that facade work of this kind has to reach.

Merseyside · 2025 · See cladding services →
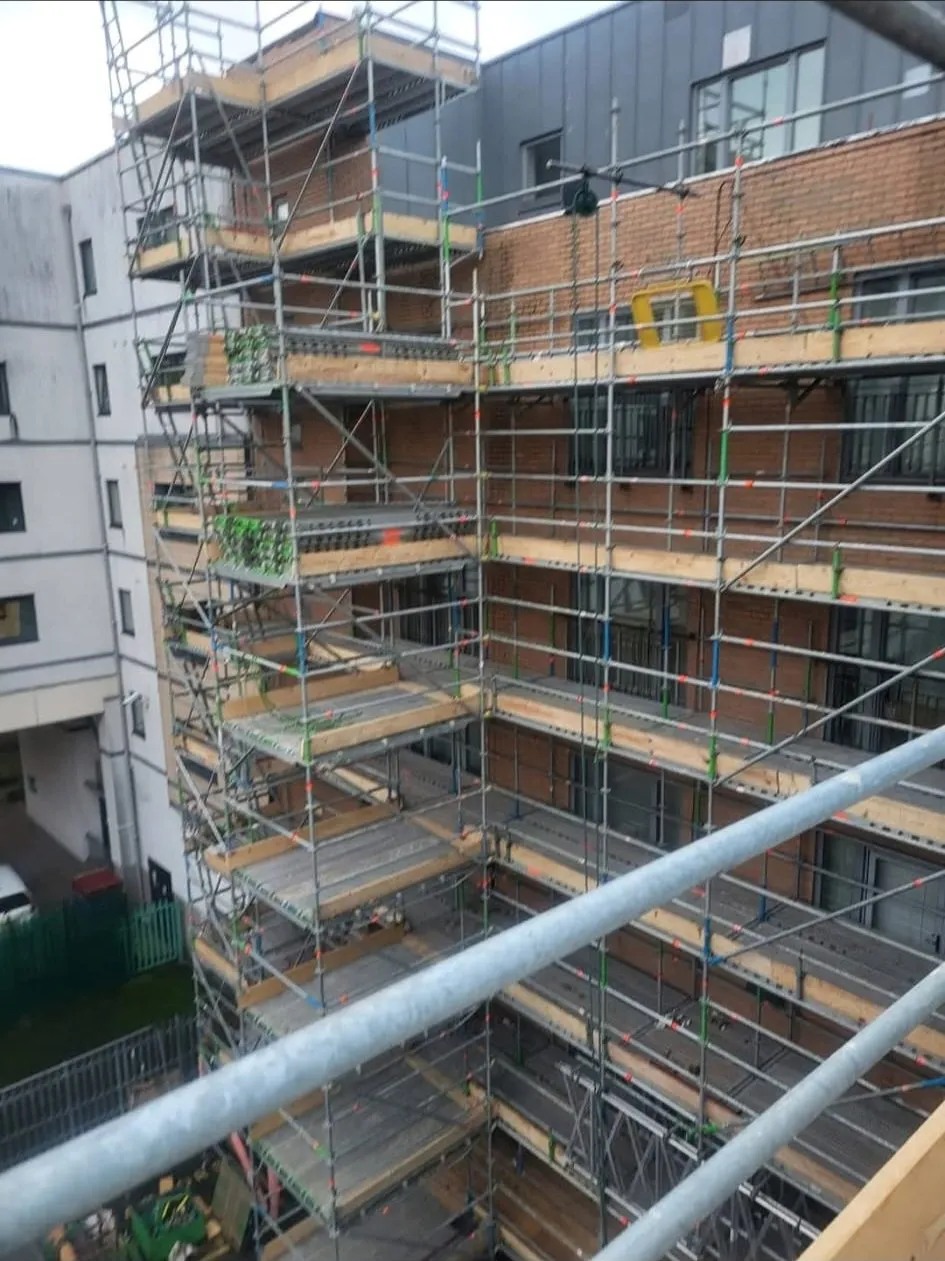
Boarded scaffold across a commercial brick elevation with scaffold materials stacked at ground level
Cladding

Commercial elevation set up for facade works

Scaffold complete and materials laid out at ground level ahead of facade strip-back on a commercial building. Good set-up before the first panel comes off is what keeps a programme on track once it does.

Merseyside · 2025 · See cladding services →
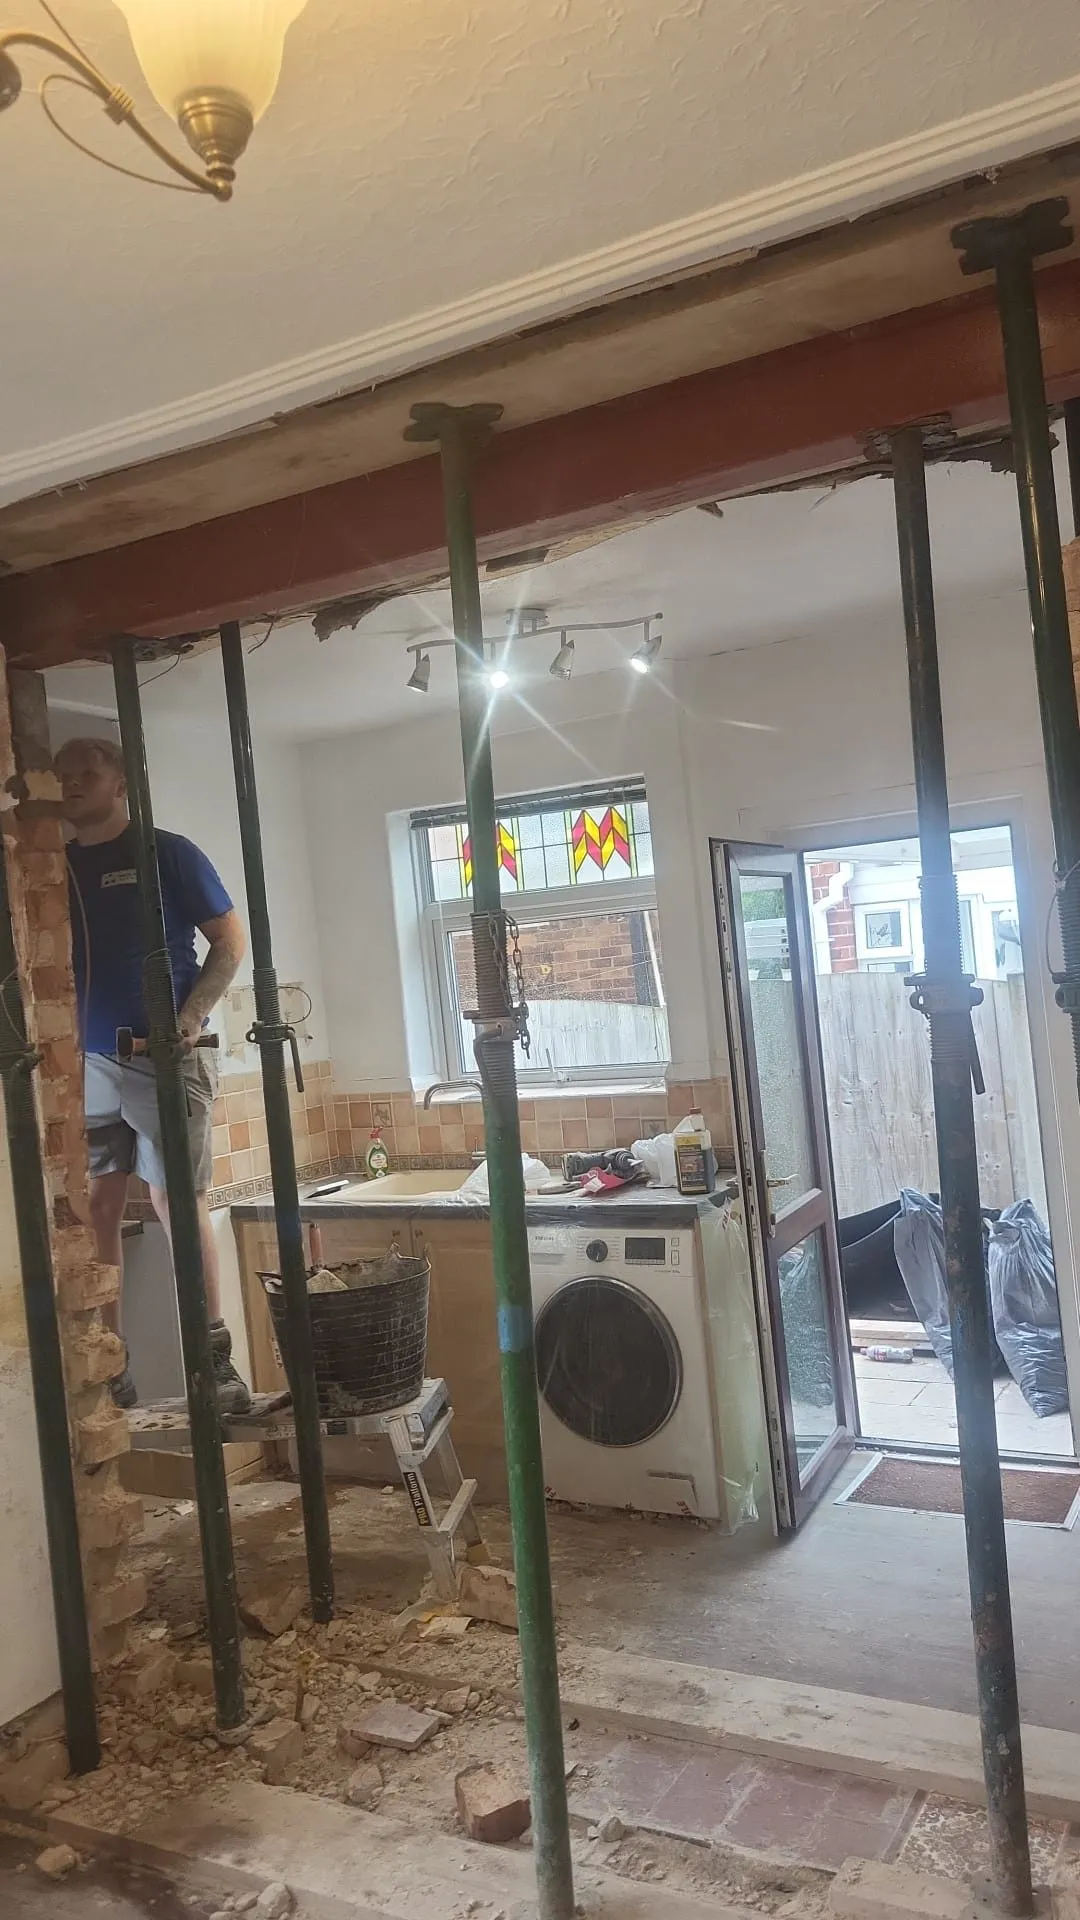
Interior knock-through opening with an RSJ installed and acrow props still supporting the load above
Brickwork

Kitchen and dining room knock-through with RSJ

Load-bearing wall between a kitchen and dining room removed to form a wide opening. The load above was taken on needles and props before any brickwork was cut, the RSJ was seated on padstones to the engineer's bearing detail, and the props stayed in until the beam had been inspected.

Wirral · 2025 · See brickwork services →

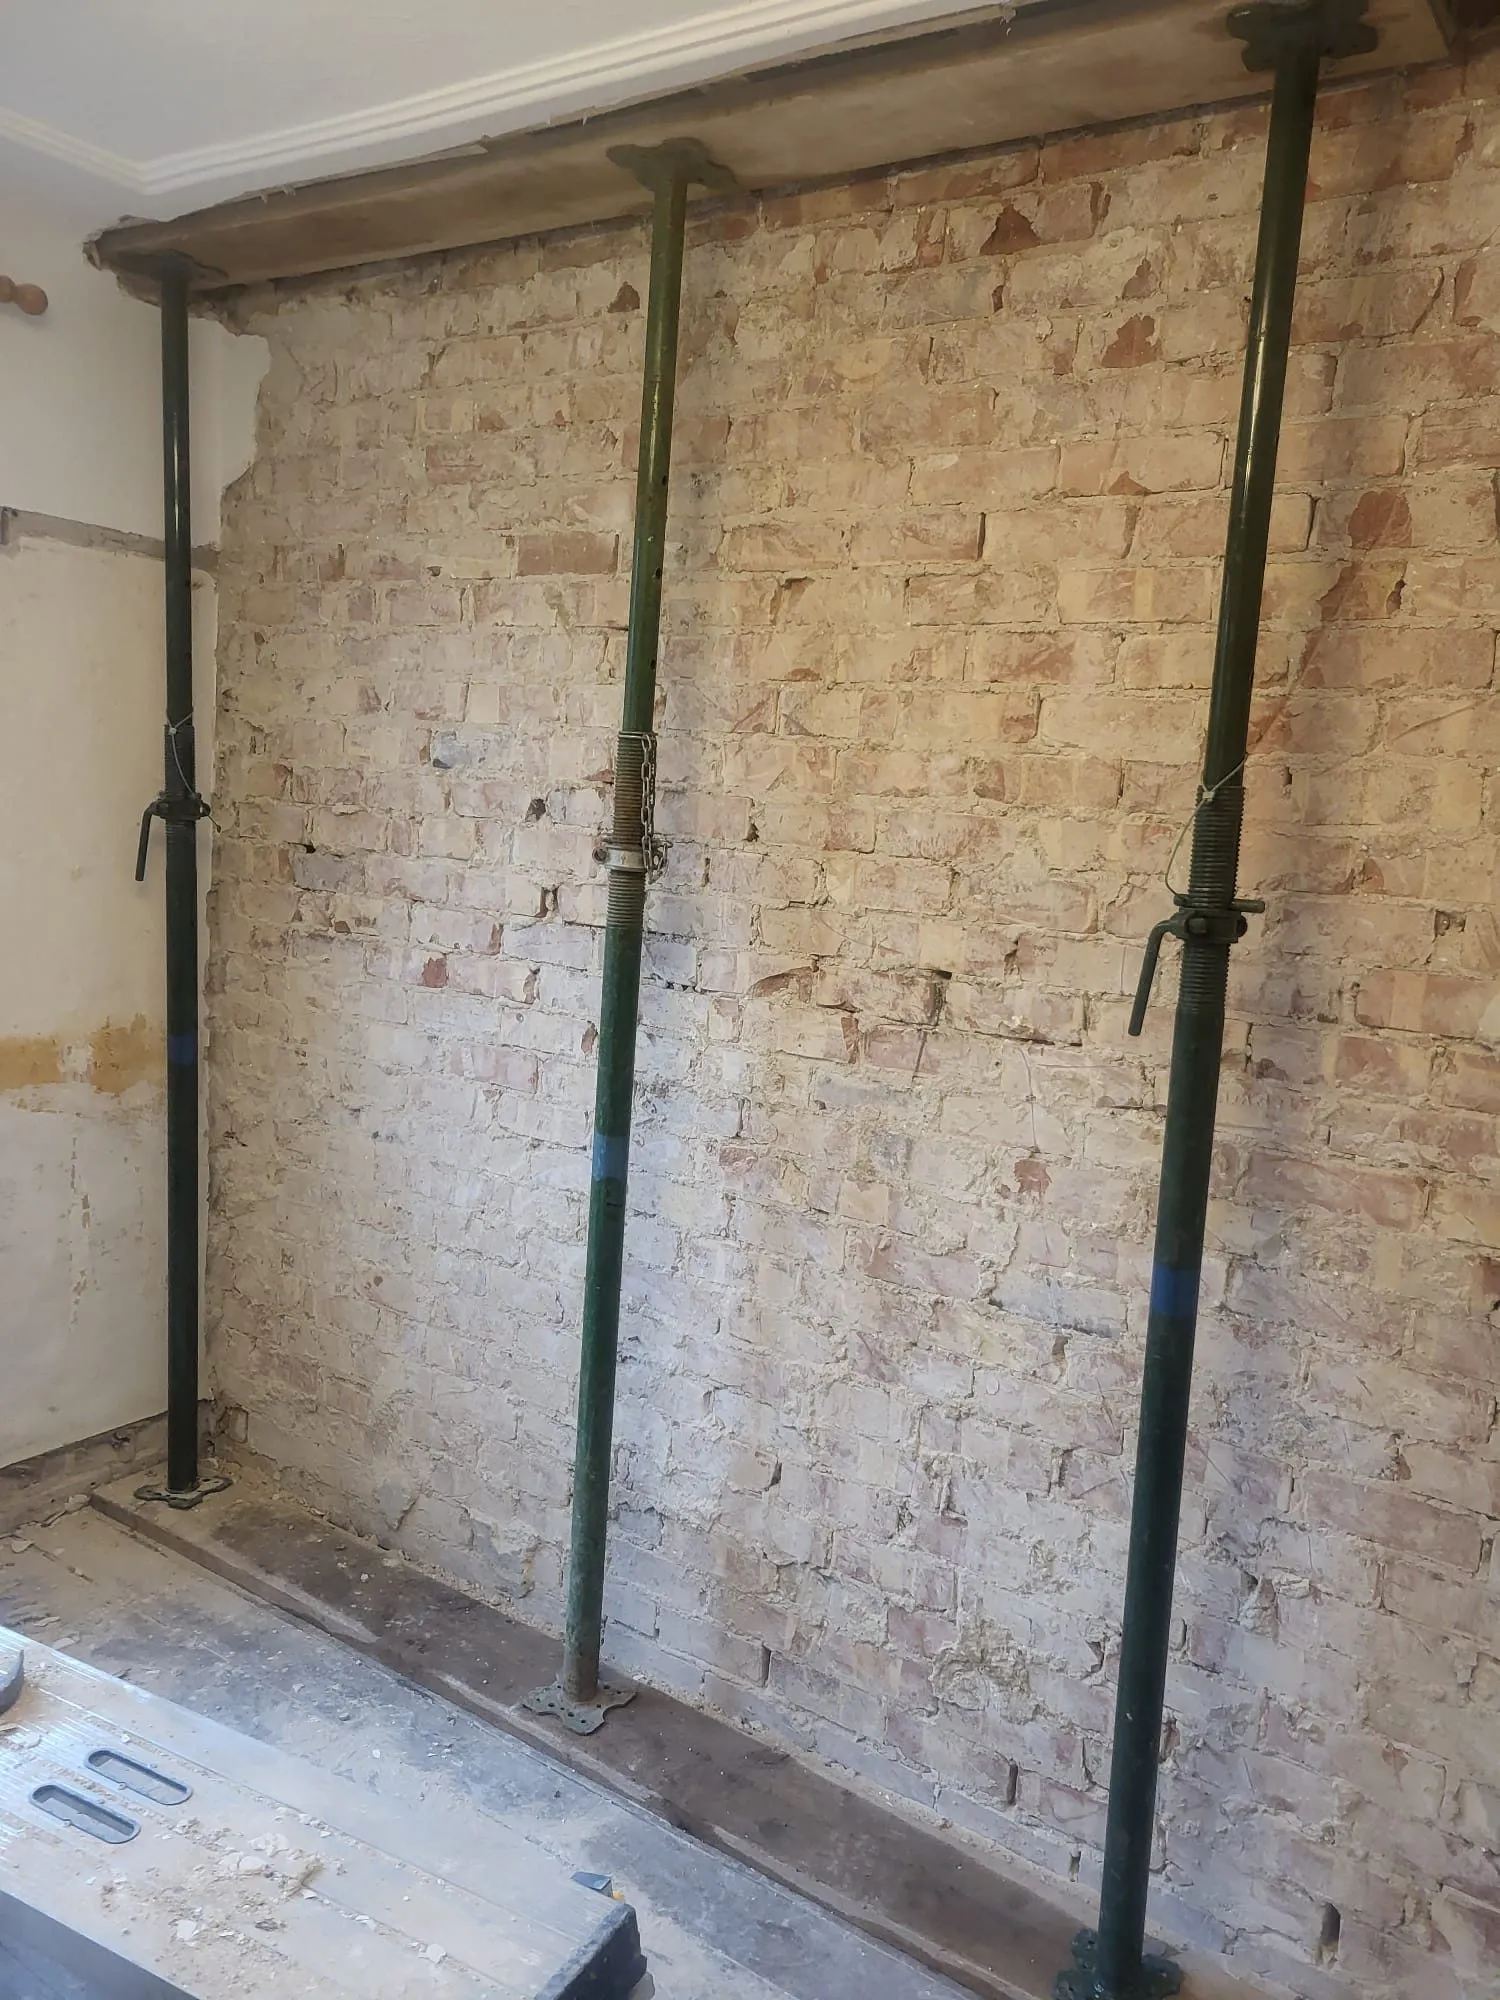
Exposed brick wall with a steel beam over a new opening, supported by three adjustable props
Brickwork

Steel beam installed over a new opening

A new structural opening in a solid brick wall, with the steel installed and the load carried on props until Building Control had inspected. The exposed brickwork above the beam shows the bearing detail clearly — this is what a properly supported opening looks like before it is made good.

Wirral · 2025 · See brickwork services →

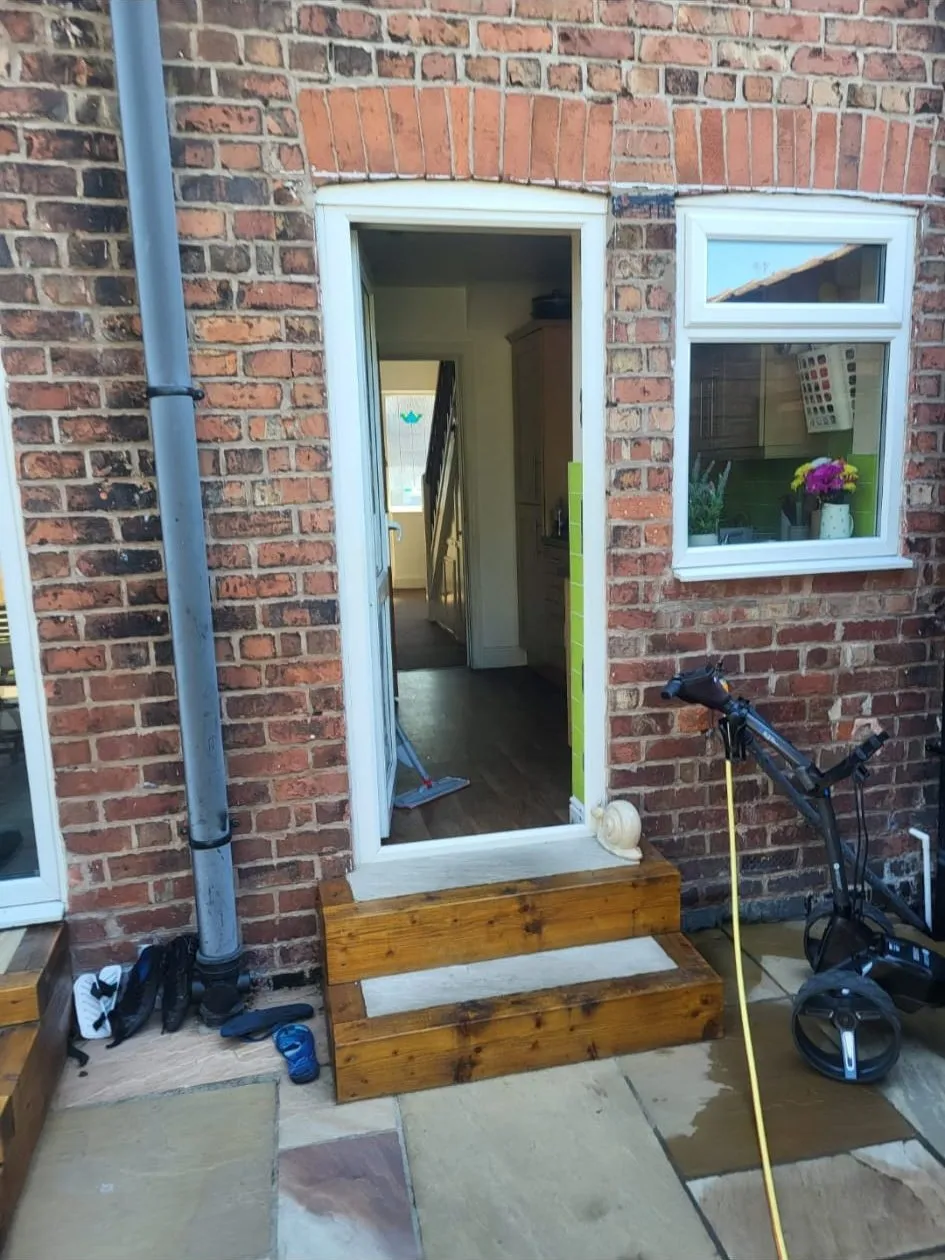
New white external door in a red brick wall with matched brickwork around the opening and timber steps below
Brickwork

New external doorway with brickwork made good

A new external door opening formed in an existing brick elevation, with the lintel in, the reveals squared and the surrounding brickwork made good so the alteration reads as original. Timber and stone steps built to suit the threshold level.

Wirral · 2025 · See brickwork services →

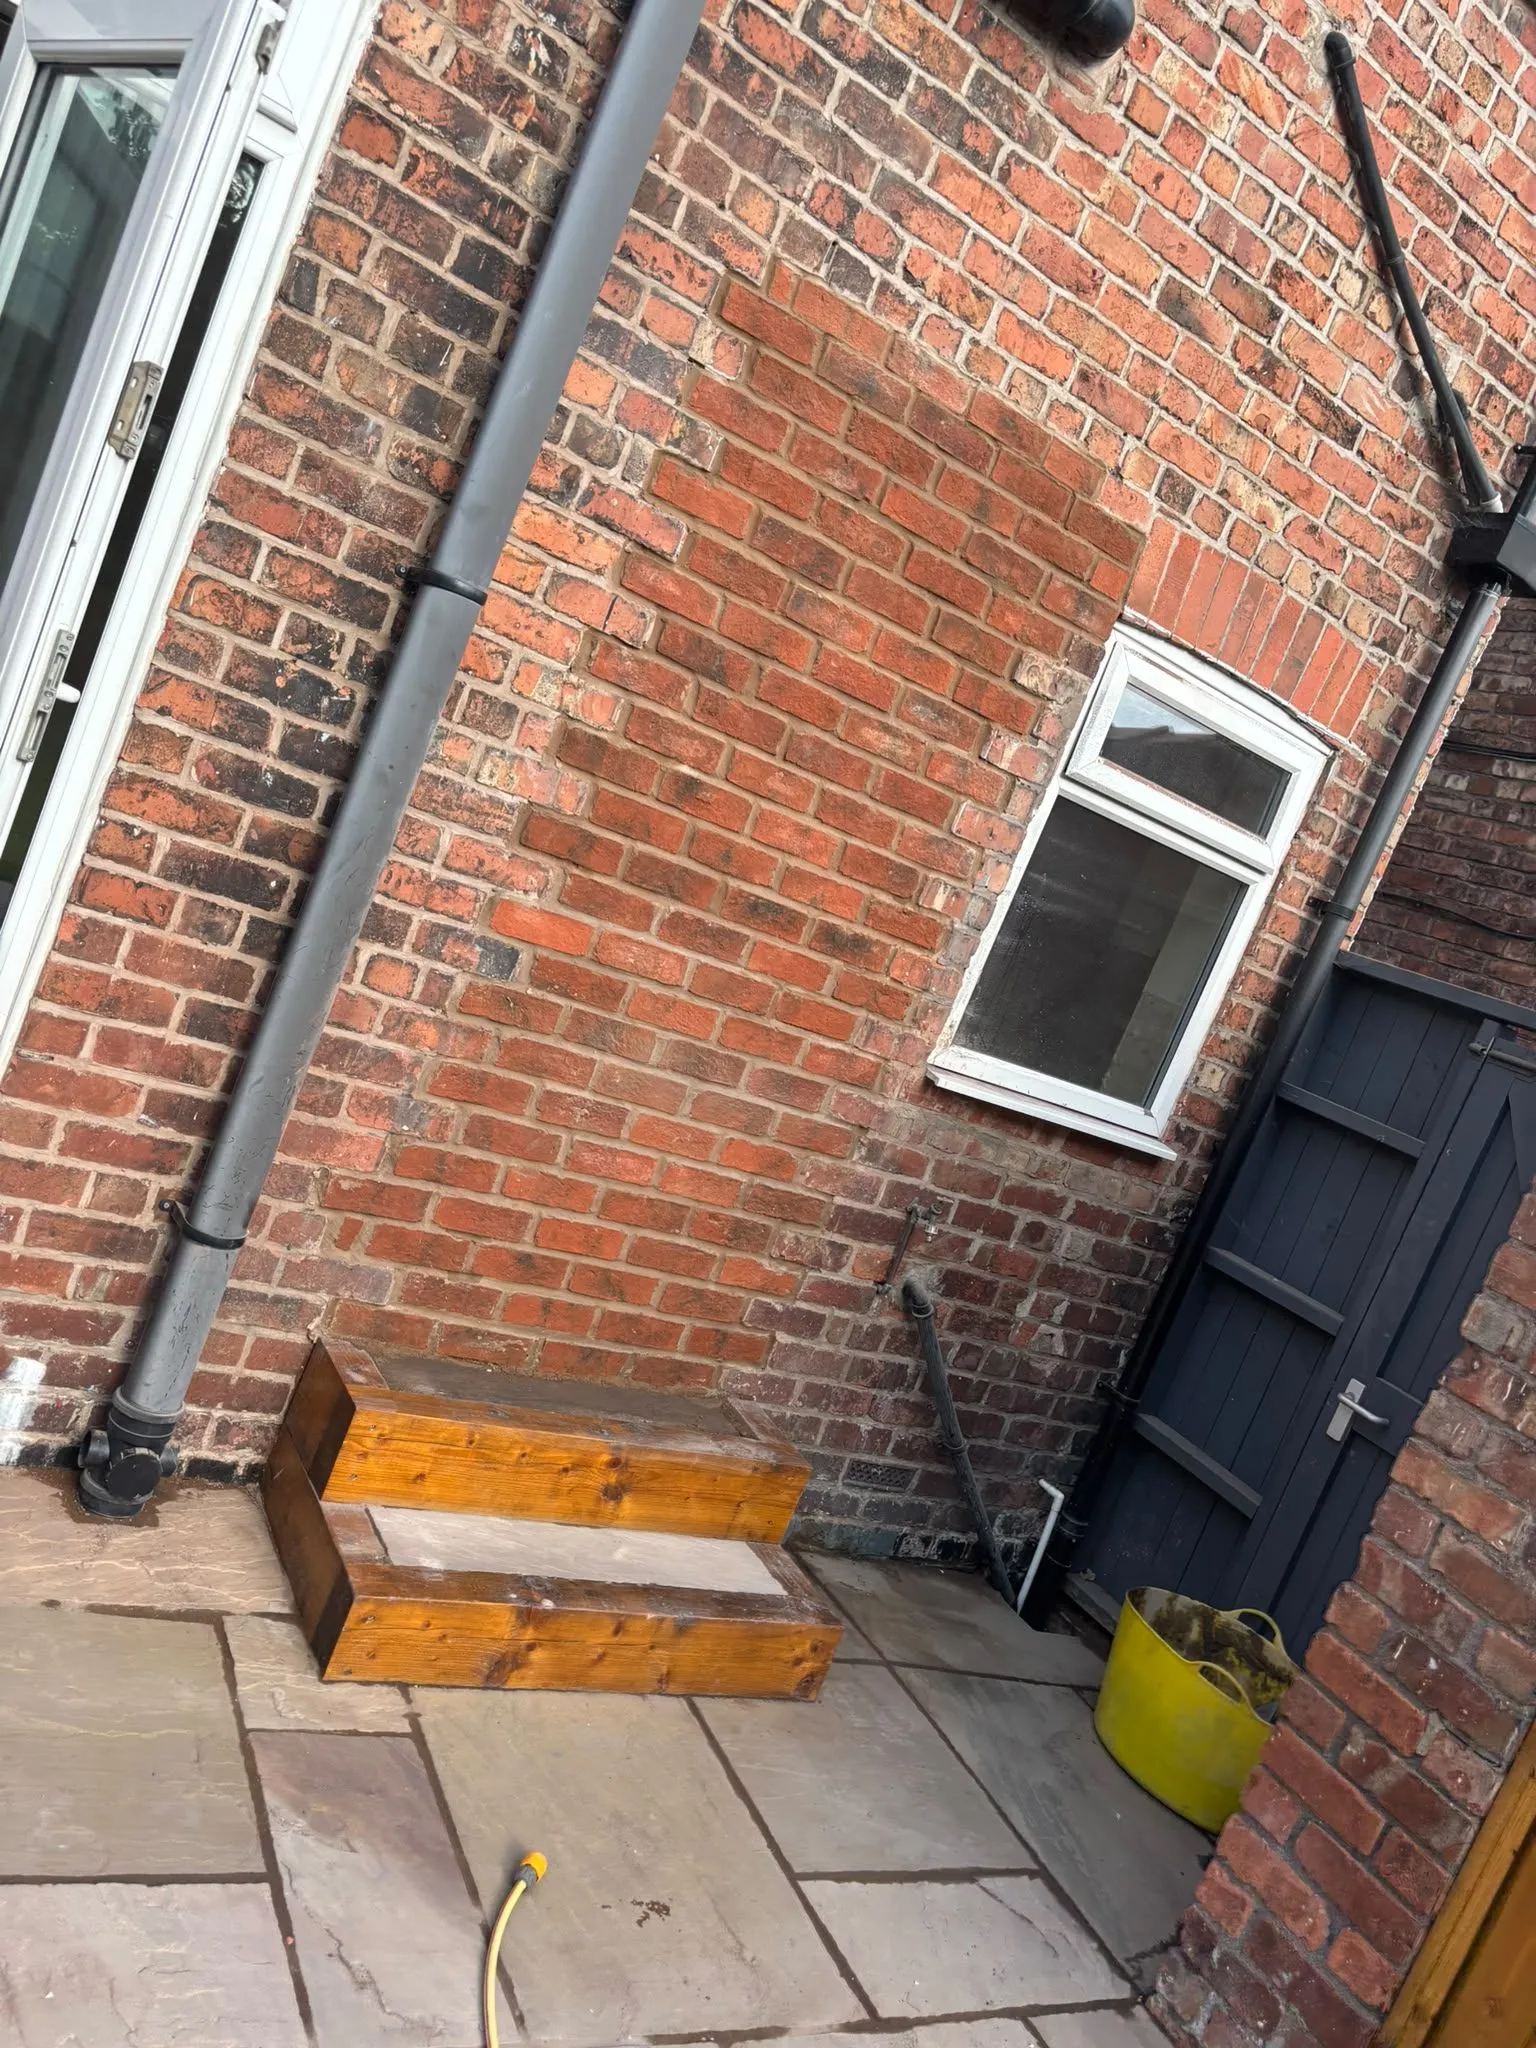
Red brick rear elevation of a house with a sandstone patio laid to falls, timber steps and rainwater downpipes
Groundworks

Rear elevation brickwork, steps and patio

Rear elevation brickwork completed alongside the groundworks: rainwater goods and gullies set, Indian sandstone patio laid on a compacted sub-base to proper falls away from the building, and timber-edged steps built to meet the threshold.

Wirral · 2025 · See groundworks services →

Want to see more?

We photograph as we go

Open-up photos, progress shots and finished work — on facade jobs it forms part of the handover record, and on domestic work it means you can see exactly what happened behind the plaster. Ask and we'll send over more from a job like yours.

Free, no obligation

Get a straight answer and a written price

Tell us what you need doing. We'll come out, look at the actual job, and give you a fixed written quote with the scope and the exclusions spelled out. No charge, no obligation, no hard sell.